Leave a Message

Thank you for your message. We will be in touch with you shortly.

6334 Chateau Ct
6334 Chateau Ct
6334 Chateau Ct
6334 Chateau Ct
6334 Chateau Ct
6334 Chateau Ct
6334 Chateau Ct
6334 Chateau Ct
6334 Chateau Ct
6334 Chateau Ct
6334 Chateau Ct
6334 Chateau Ct
6334 Chateau Ct
6334 Chateau Ct
6334 Chateau Ct
6334 Chateau Ct
6334 Chateau Ct
6334 Chateau Ct
6334 Chateau Ct
6334 Chateau Ct
6334 Chateau Ct
6334 Chateau Ct
6334 Chateau Ct
6334 Chateau Ct
6334 Chateau Ct
6334 Chateau Ct
6334 Chateau Ct
6334 Chateau Ct
6334 Chateau Ct
6334 Chateau Ct
6334 Chateau Ct
6334 Chateau Ct
6334 Chateau Ct
6334 Chateau Ct
6334 Chateau Ct
6334 Chateau Ct
6334 Chateau Ct
6334 Chateau Ct
6334 Chateau Ct
6334 Chateau Ct
6334 Chateau Ct
6334 Chateau Ct
6334 Chateau Ct
6334 Chateau Ct
6334 Chateau Ct
6334 Chateau Ct
6334 Chateau Ct
SEE ALL PHOTOS
6334 Chateau Ct
6334 Chateau Ct
6334 Chateau Ct
6334 Chateau Ct
6334 Chateau Ct
6334 Chateau Ct
6334 Chateau Ct
6334 Chateau Ct
6334 Chateau Ct
6334 Chateau Ct
6334 Chateau Ct
6334 Chateau Ct
6334 Chateau Ct
6334 Chateau Ct
6334 Chateau Ct
6334 Chateau Ct
6334 Chateau Ct
6334 Chateau Ct
6334 Chateau Ct
6334 Chateau Ct
6334 Chateau Ct
6334 Chateau Ct
6334 Chateau Ct
6334 Chateau Ct
6334 Chateau Ct
6334 Chateau Ct
6334 Chateau Ct
6334 Chateau Ct
6334 Chateau Ct
6334 Chateau Ct
6334 Chateau Ct
6334 Chateau Ct
6334 Chateau Ct
6334 Chateau Ct
6334 Chateau Ct
6334 Chateau Ct
6334 Chateau Ct
6334 Chateau Ct
6334 Chateau Ct
6334 Chateau Ct
6334 Chateau Ct
6334 Chateau Ct
6334 Chateau Ct
6334 Chateau Ct
6334 Chateau Ct
6334 Chateau Ct
6334 Chateau Ct
Courtesy of Laura Shriner, First Team Real Estate, 208-571-9900
Sold

6334 Chateau Ct

6334 Chateau Ct, Star, ID 83669

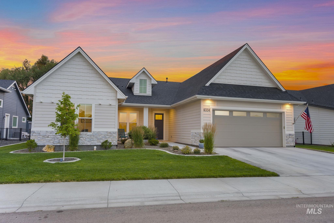
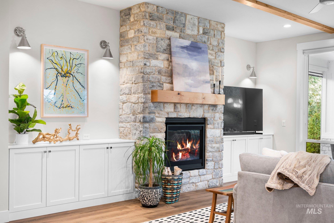
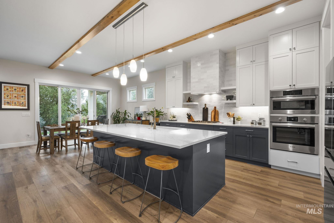
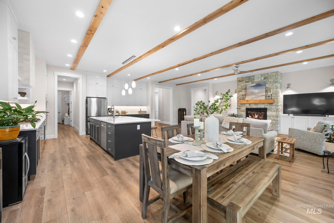
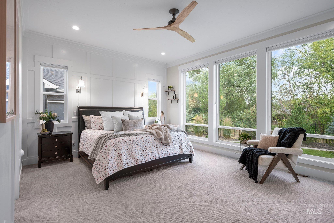
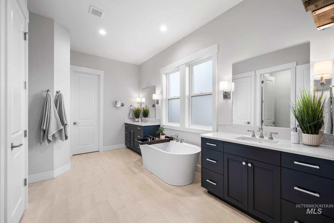
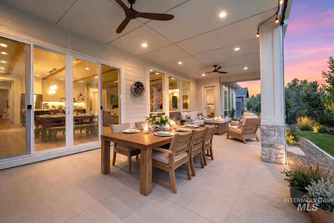
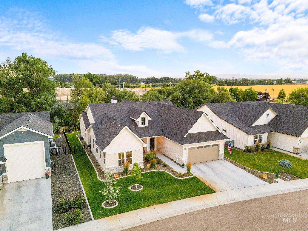
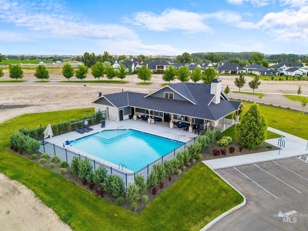
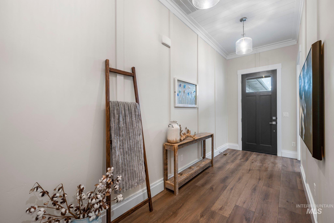
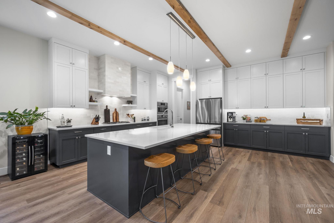
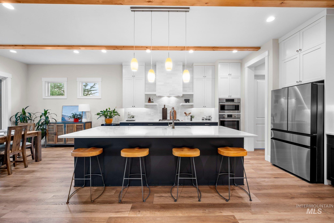
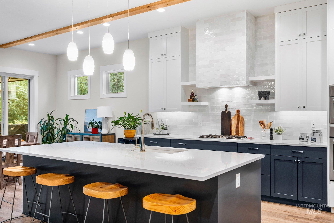
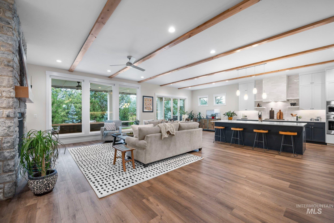
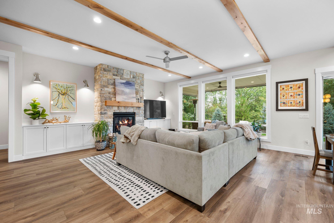
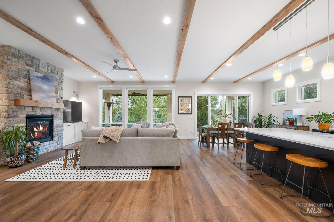
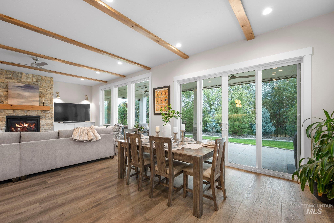
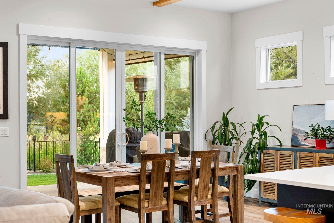
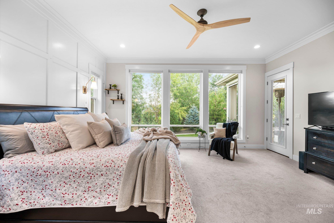
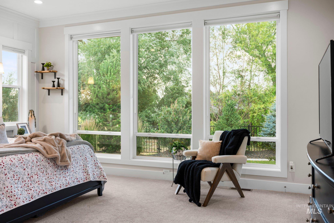
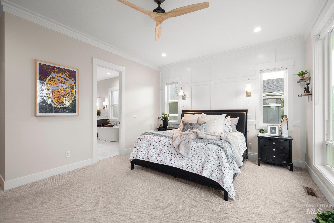
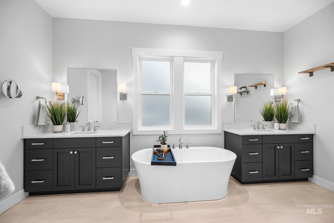
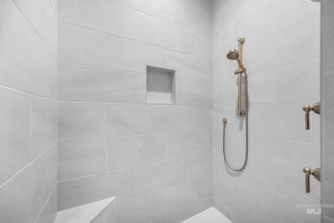
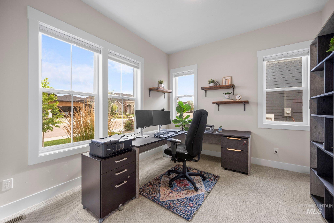
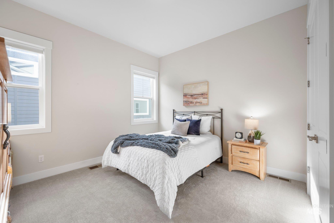
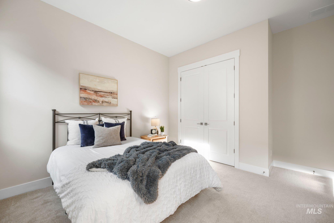
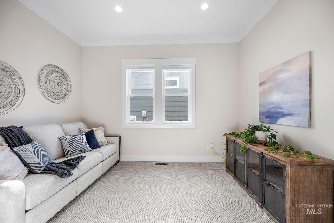
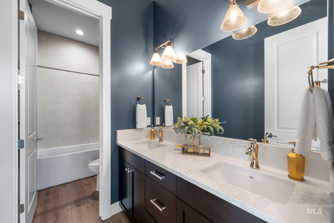
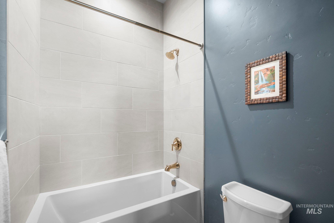
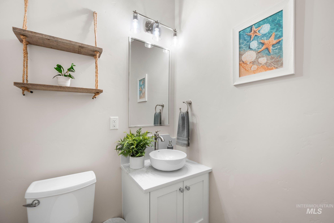
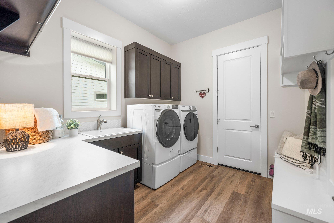
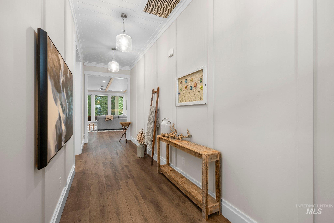
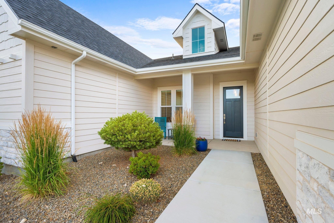
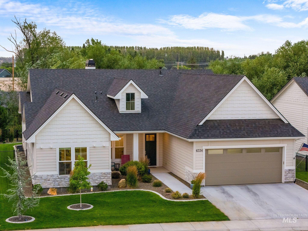
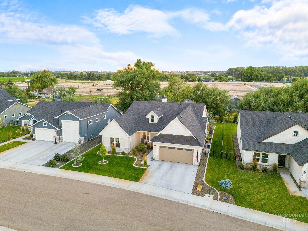
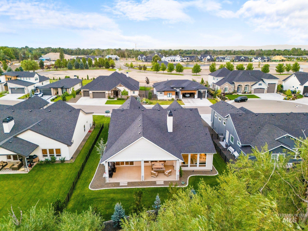
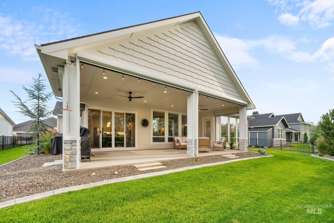
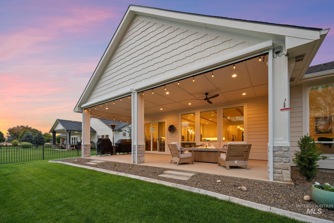
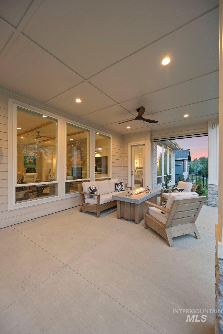
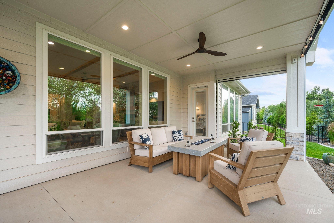
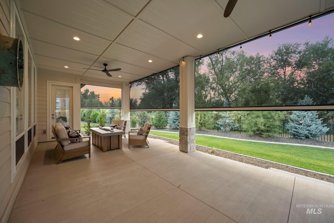
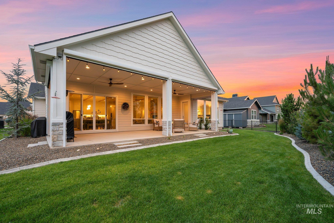
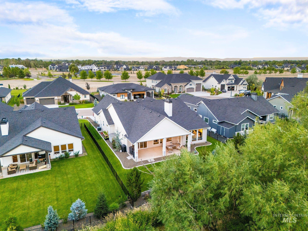
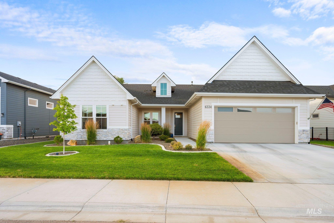
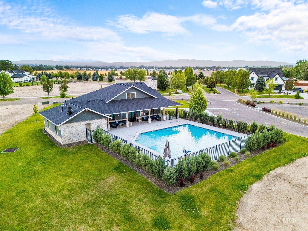
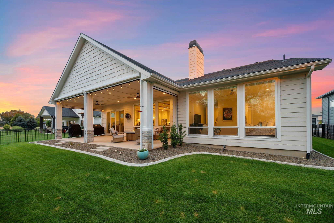
Welcome to 6334 Chateau Ct, a stunning single-level home in the heart of Star's premier riverside community, Star River Ranch. Built in 2022 by Oakmont Custom Homes, this 2,877 sq ft home offers 3 bedrooms, 2.5 baths, and a versatile flex room ideal for an office or playroom. The open-concept great room boasts durable LVP flooring, ample natural light, and a striking floor-to-ceiling stone fireplace that grounds the design with warmth and texture. The chef's kitchen is a true masterpiece with quartz countertops, Bosch stainless steel appliances, a large island, and walk-in pantry. The private primary suite offers a spa-like bath and a spacious walk-in closet. Enjoy outdoor living year-round with a covered, retractable screened-in patio, perfect for relaxing or entertaining. Set on a 0.30-acre lot with a 3-car tandem garage, this home also offers access to the community pool, clubhouse, and sportsman's river access. Experience comfort, custom design, and an unbeatable location in this move-in ready gem!

3
beds

3
baths

2,877 Sq.Ft. LIVING AREA

0.3 Acres lot

Laura Shriner

Laura Shriner

Features & Amenities

Interior

  • total bedrooms3
  • Total bathrooms3
  • Flooring Tile, Carpet
  • Fireplace One, Gas
  • APPLIANCES Gas Water Heater, Dishwasher, Disposal, Microwave, Oven/Range Built-In, Refrigerator, Washer, Dryer
  • other interior Features Bath-Master, Bed-Master Main Level, Den/Office, Great Room, Double Vanity, Central Vacuum Plumbed, Walk-In Closet(s), Breakfast Bar, Pantry, Kitchen Island, Quartz Counters

Area & Lot

  • Status Sold
  • Living Area2,877 Sq.Ft.
  • Total Area2,877 Sq.Ft.
  • Lot Area0.3 Acres
  • MLS® ID98975348
  • TypeResidential
  • YEAR BUILT2022
  • NeighborhoodStar
  • Water FrontageIrrigation Canal/Ditch
  • Elementary SchoolMiddleton Heights
  • Middle SchoolMiddleton Jr
  • High SchoolMiddleton
  • School DistrictMiddleton School District #134

Exterior

  • STORIES1
  • Garage Space3.0
  • water SourceCity Service
  • utilitiesSewer Connected, Cable Connected, Broadband Internet
  • PoolCommunity, In Ground, Pool
  • roofComposition
  • lot features10000 SF - 49 AC, Irrigation Available, Sidewalks, Cul-De-Sac, Auto Sprinkler System, Full Sprinkler System
  • parkingAttached, Tandem, Finished Driveway
  • HEAT TYPEForced Air, Natural Gas
  • AIR CONDITIONINGCentral Air

Financial

  • Price Upon Request
View Virtual Tour

Star

Explore

Work With Us

We are available to help you purchase or sell. Consulting you on the value of your home and qualifying you to purchase are available to you by simply making an appointment.

Follow Us on Instagram